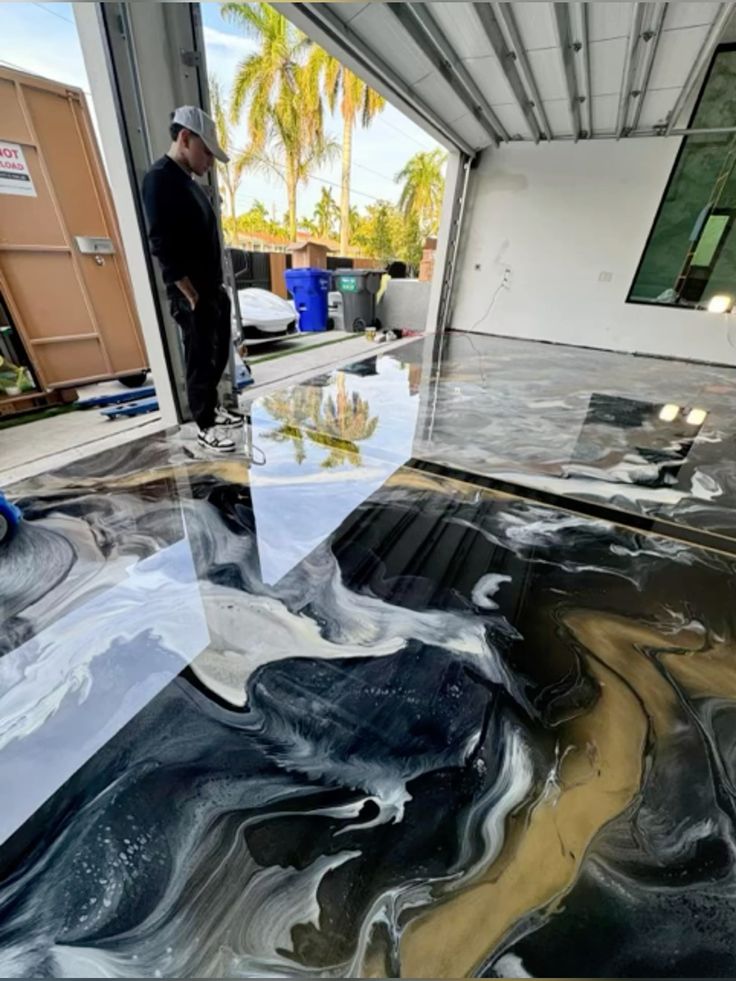
A garage that handles parking on weekdays, hobbies at the weekend, and storage all year needs more from garage flooring than a simple decorative finish. The floor has to cope with tires, tools, boxes, bicycles, dust, occasional spills, and repeated changes in how the room is used.
Planning around that changing workload can make the space easier to clean and more flexible over time. The right system should support daily vehicle use without making the garage feel too industrial when it is being used for projects, exercise, or household storage.
Start With the Activities That Happen Most Often
Before choosing color or texture, list the jobs the garage performs during a normal month. Parking may dominate one area, while another section is used for a workbench, sports gear, or a small home gym.
Well-prepared epoxy floors can work well in multi-use garages because they create a continuous surface over concrete. The key is making sure the coating system is selected around the busiest activities rather than around appearance alone.
Map Heavy-Use Zones Before Installation
Vehicle paths, turning points, workbench areas, and storage routes usually receive more wear than quiet corners. Marking these areas on a simple floor plan can show where abrasion, spills, or repeated movement are likely to be strongest.
This also helps when deciding where cabinets, shelving, or gym equipment should sit. Keeping high-traffic routes clear can reduce clutter and make routine cleaning faster once the floor is finished.
Inspect the Concrete While the Garage Is Empty
Cracks, pits, old paint, oil contamination, and previous repairs are easier to see before the room fills with equipment. These conditions can affect preparation, repair work, and how consistent the finished surface appears.
Mechanical grinding can remove weak material and create a suitable profile for a resin system. Once the slab is open, damaged sections can be repaired before the decorative layers are installed.
Choose Texture Around How You Clean
A garage that sees wet tires or occasional washing may benefit from added traction, especially near the main door. However, a very rough finish can trap grit and make sweeping or mopping more difficult.
The best balance depends on the household. A workshop that produces sawdust may need a smoother, easier-to-vacuum surface, while a garage used for wet detailing may justify slightly more texture.
Use Color to Support the Whole Room
Color can influence whether a garage feels bright, clean, or visually busy. Medium-tone flake blends often hide ordinary dust and minor marks better than very light or very dark solid colors.
Samples should be viewed inside the actual garage because daylight, ceiling LEDs, cabinets, and vehicle colors can all change how the finish looks. A blend that seems subtle on a small board may feel much stronger across the full floor.
Plan Storage After the Floor, Not Before It
Permanent cabinets and heavy shelving can block access to the slab during grinding and coating. Whenever practical, complete the flooring work before fixed storage is installed so the system reaches the entire floor.
This also creates more flexibility later. If a cabinet is moved or replaced in a few years, there will not be an unfinished patch of bare concrete underneath it.
Think About Future Changes
Garages often change purpose as household needs change. A storage-heavy space may later become a workshop, gym, hobby room, or vehicle-detailing area.
Choosing a floor with some flexibility can make those changes easier. It is also useful to know how local repairs or an additional protective coat could be handled later if the room becomes more demanding.
Allow Enough Time for Curing
The floor may look ready before it is prepared for vehicles, loaded shelving, or heavy equipment. Return-to-service times depend on the system, temperature, and site conditions.
Temporary parking and storage should be planned before work begins. Following the correct cure schedule helps protect the finish during the stage when premature loading could leave marks or affect performance.
Conclusion
A multi-use garage needs a flooring plan built around movement, storage, cleaning, and future change. Concrete condition, traffic zones, texture, color, installation sequence, and curing all influence how practical the finished floor becomes.
By planning for the way the garage changes through the week, homeowners can create a surface that supports parking, projects, exercise, and storage without needing a different solution for every activity. The strongest result is one that remains useful even as the room evolves.